
Blanton
 4Beds
 4Full Baths
- 1Half Baths
 3,874-3,935SQ FT
 2Stories
Description
The Blanton home design offers spacious living, elegant details, and versatile spaces thoughtfully arranged across two levels. The first floor features an open-concept kitchen with a large island and pantry that flows seamlessly into the breakfast area and family room, creating an inviting space for everyday living and entertaining. A private guest suite with its own full bathroom provides a comfortable retreat for visitors, while a flexible room near the covered front porch offers the perfect space for a home office, study, or quiet retreat. A formal dining room, powder room, and rear patio add both convenience and functionality to the main level.
Upstairs, the spacious owner’s suite serves as a private retreat, complete with a luxurious bath and generous walk-in closets. Additional bedrooms provide comfortable accommodations for family or guests, while a centrally located loft offers flexibility for a media room, playroom, lounge, or additional gathering space. A conveniently located laundry room and additional storage spaces add everyday practicality. The Blanton combines open living areas, private retreats, and flexible spaces designed to complement a variety of lifestyles.
Elevations
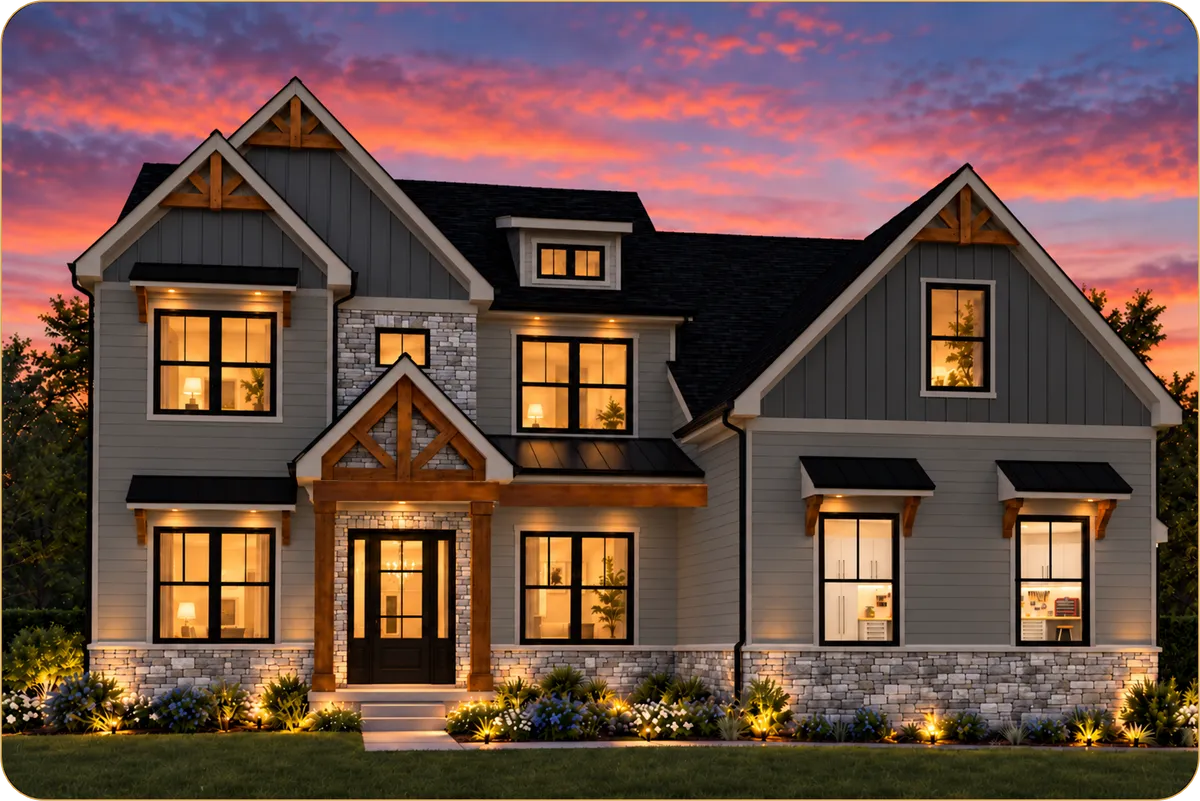
Interactive Home Design
Specifications
- PlanBlanton
- Bedrooms4
- Full Baths4
- Half Baths1
- Sq Ft4,077
- Starting FromMid $700's
- CommunityOld Anderson Road
- Primary Suite LocationUpstairs
Schools
- School Powdersville Elementary
- School Powdersville Middle
- School Powdersville High