
- Homes
- Columbia
- City of Blythewood
- 201 Sunny Hill Drive

Hot Home Bonus Bucks
Learn More32 Photos



201 Sunny Hill DriveBlythewood, SC 29016

$284,900
Status: Active
 4Beds
 3Full Baths
- 1Half Baths
 1,978Sq Ft
 2Car Garage
 2Stories
Community: The FallsHome Design: Henderson Plan
Schedule A Showing
Description
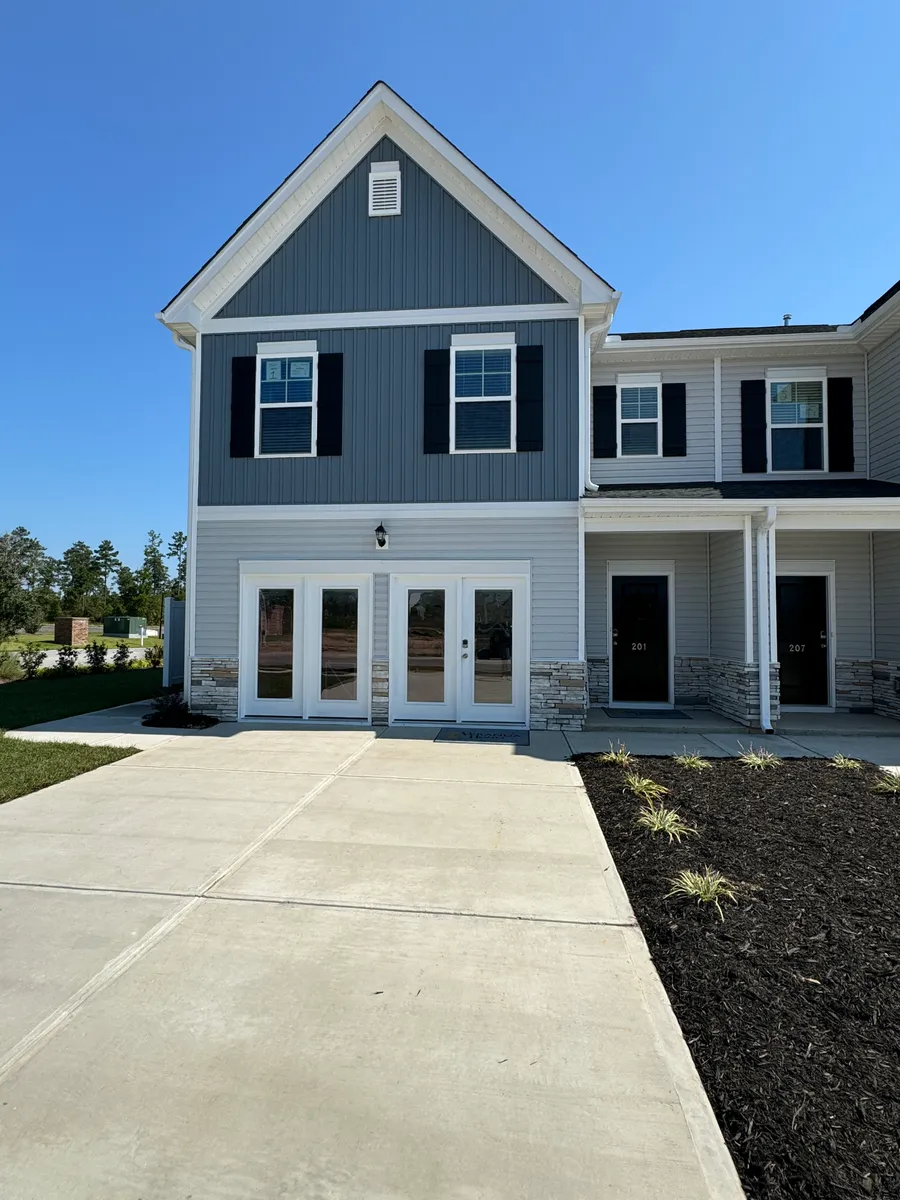
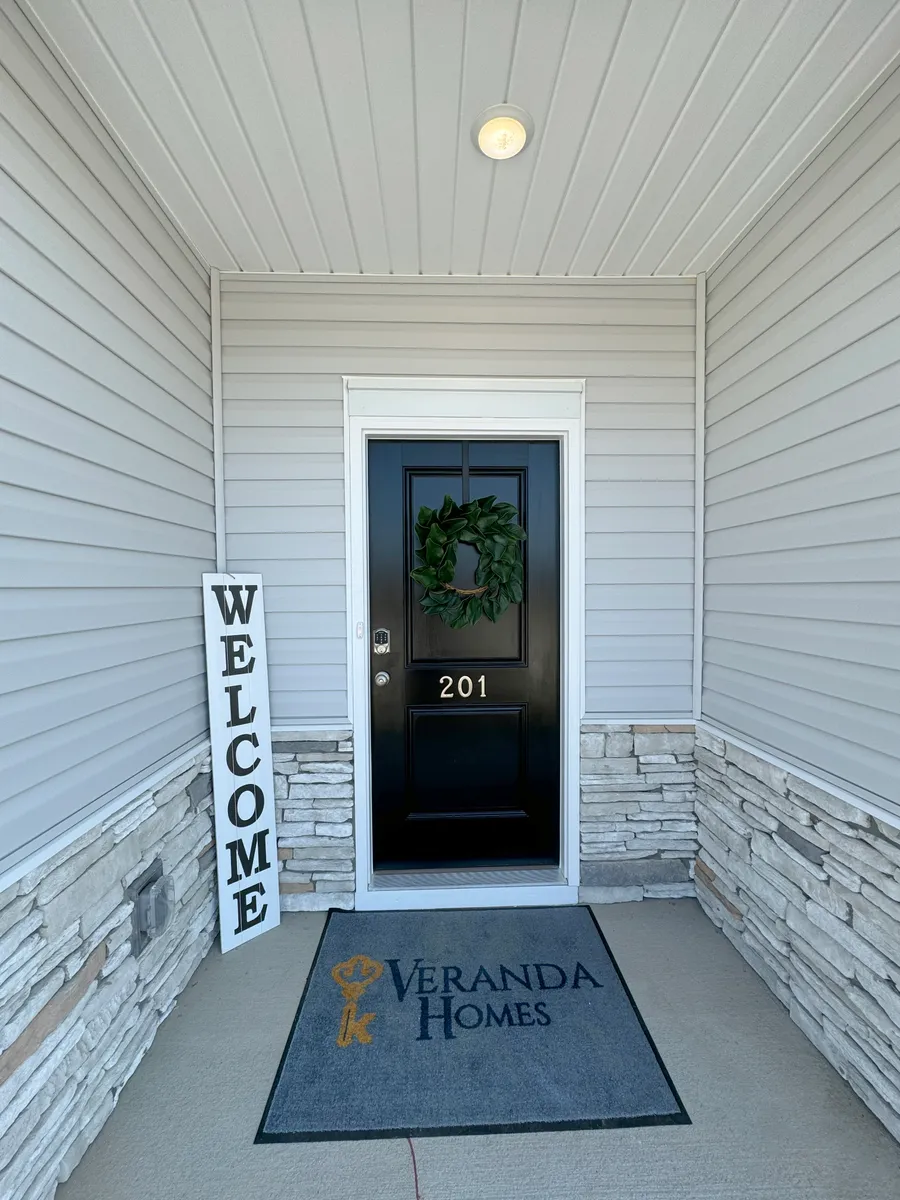
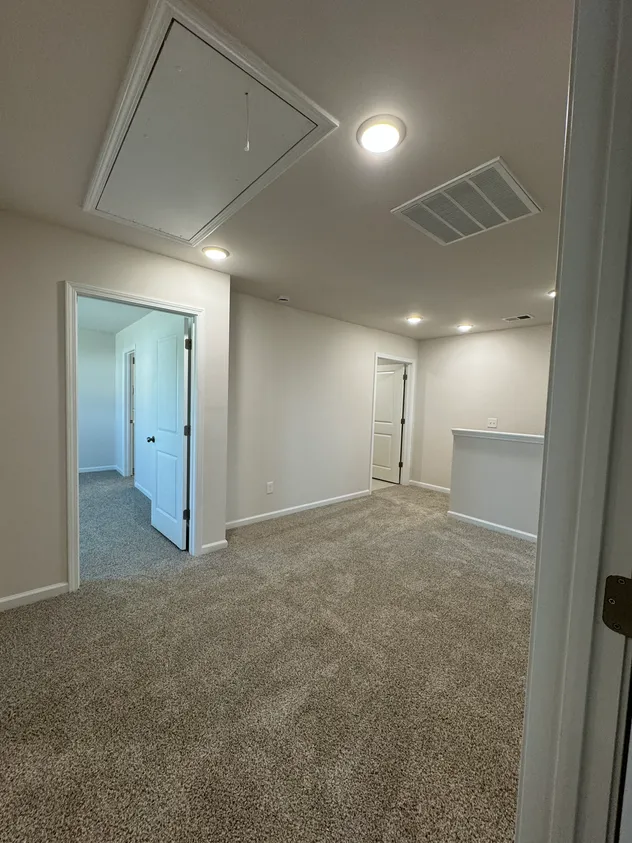
The Henderson home design offers the perfect balance of open living and private comfort across two thoughtfully designed levels. The first floor features an inviting layout with a spacious family room, bright breakfast area, and modern kitchen complete with a large island and walk-in pantry—ideal for everyday living or entertaining. The owner’s suite is conveniently located on the main level, providing a private retreat with a luxurious bath and walk-in closet. Upstairs, three additional bedrooms offer plenty of space for family or guests, complemented by two full baths and generous closet storage throughout. With a charming front porch, two-car garage, and inviting back patio, the Henderson combines style, practicality, and comfort to create a home that truly fits your lifestyle.
Photo Gallery
Home Photo Gallery




Home Design

Specifications
- Address201 Sunny Hill Drive
- City, St, ZipBlythewood, SC 29016
- Bedrooms4
- Full Baths3
- Half Baths1
- Sq Ft1,978
- Price$284,900
- CommunityThe Falls
- PlanHenderson Plan
- StatusActive
- Homesite001
- Garages2-Car
- Primary Suite LocationMain Floor
Area Schools
School DistrictRichland 02 School District
Lake Carolina Elementary School
Blythewood Middle
Blythewood High